01
Commercial
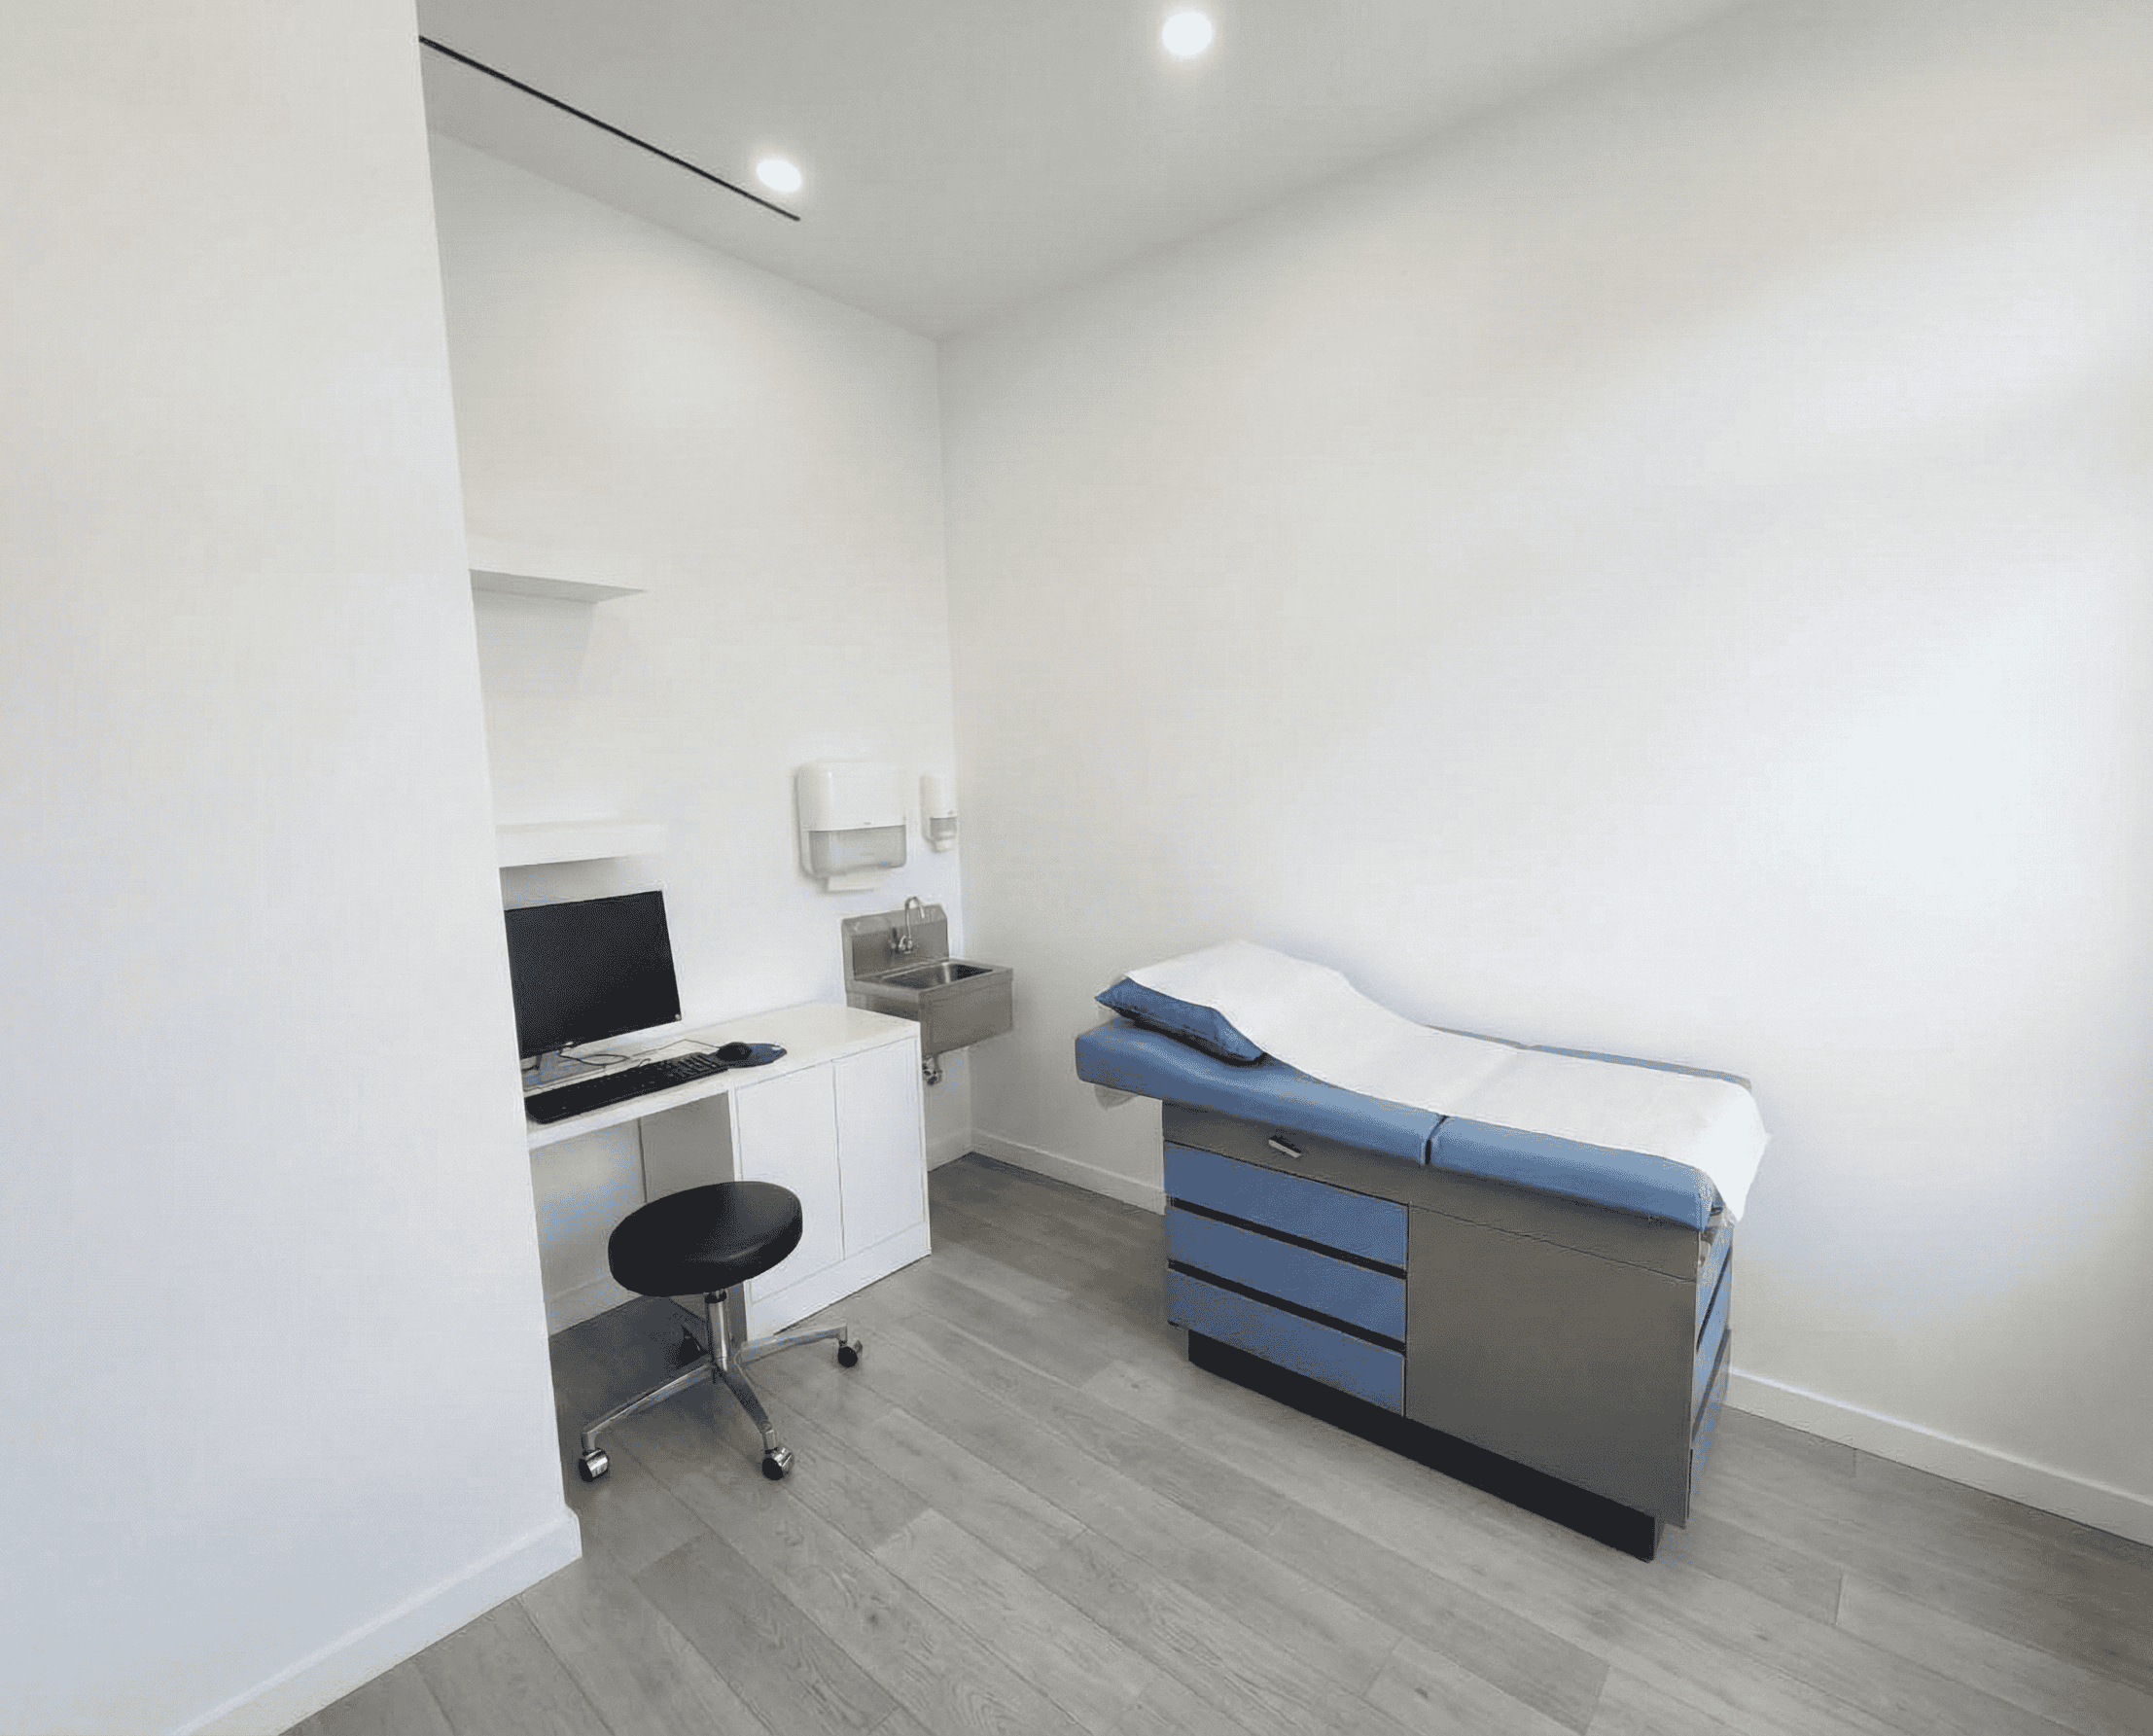
Offices, retail plazas, clinics, restaurants, mixed-use.


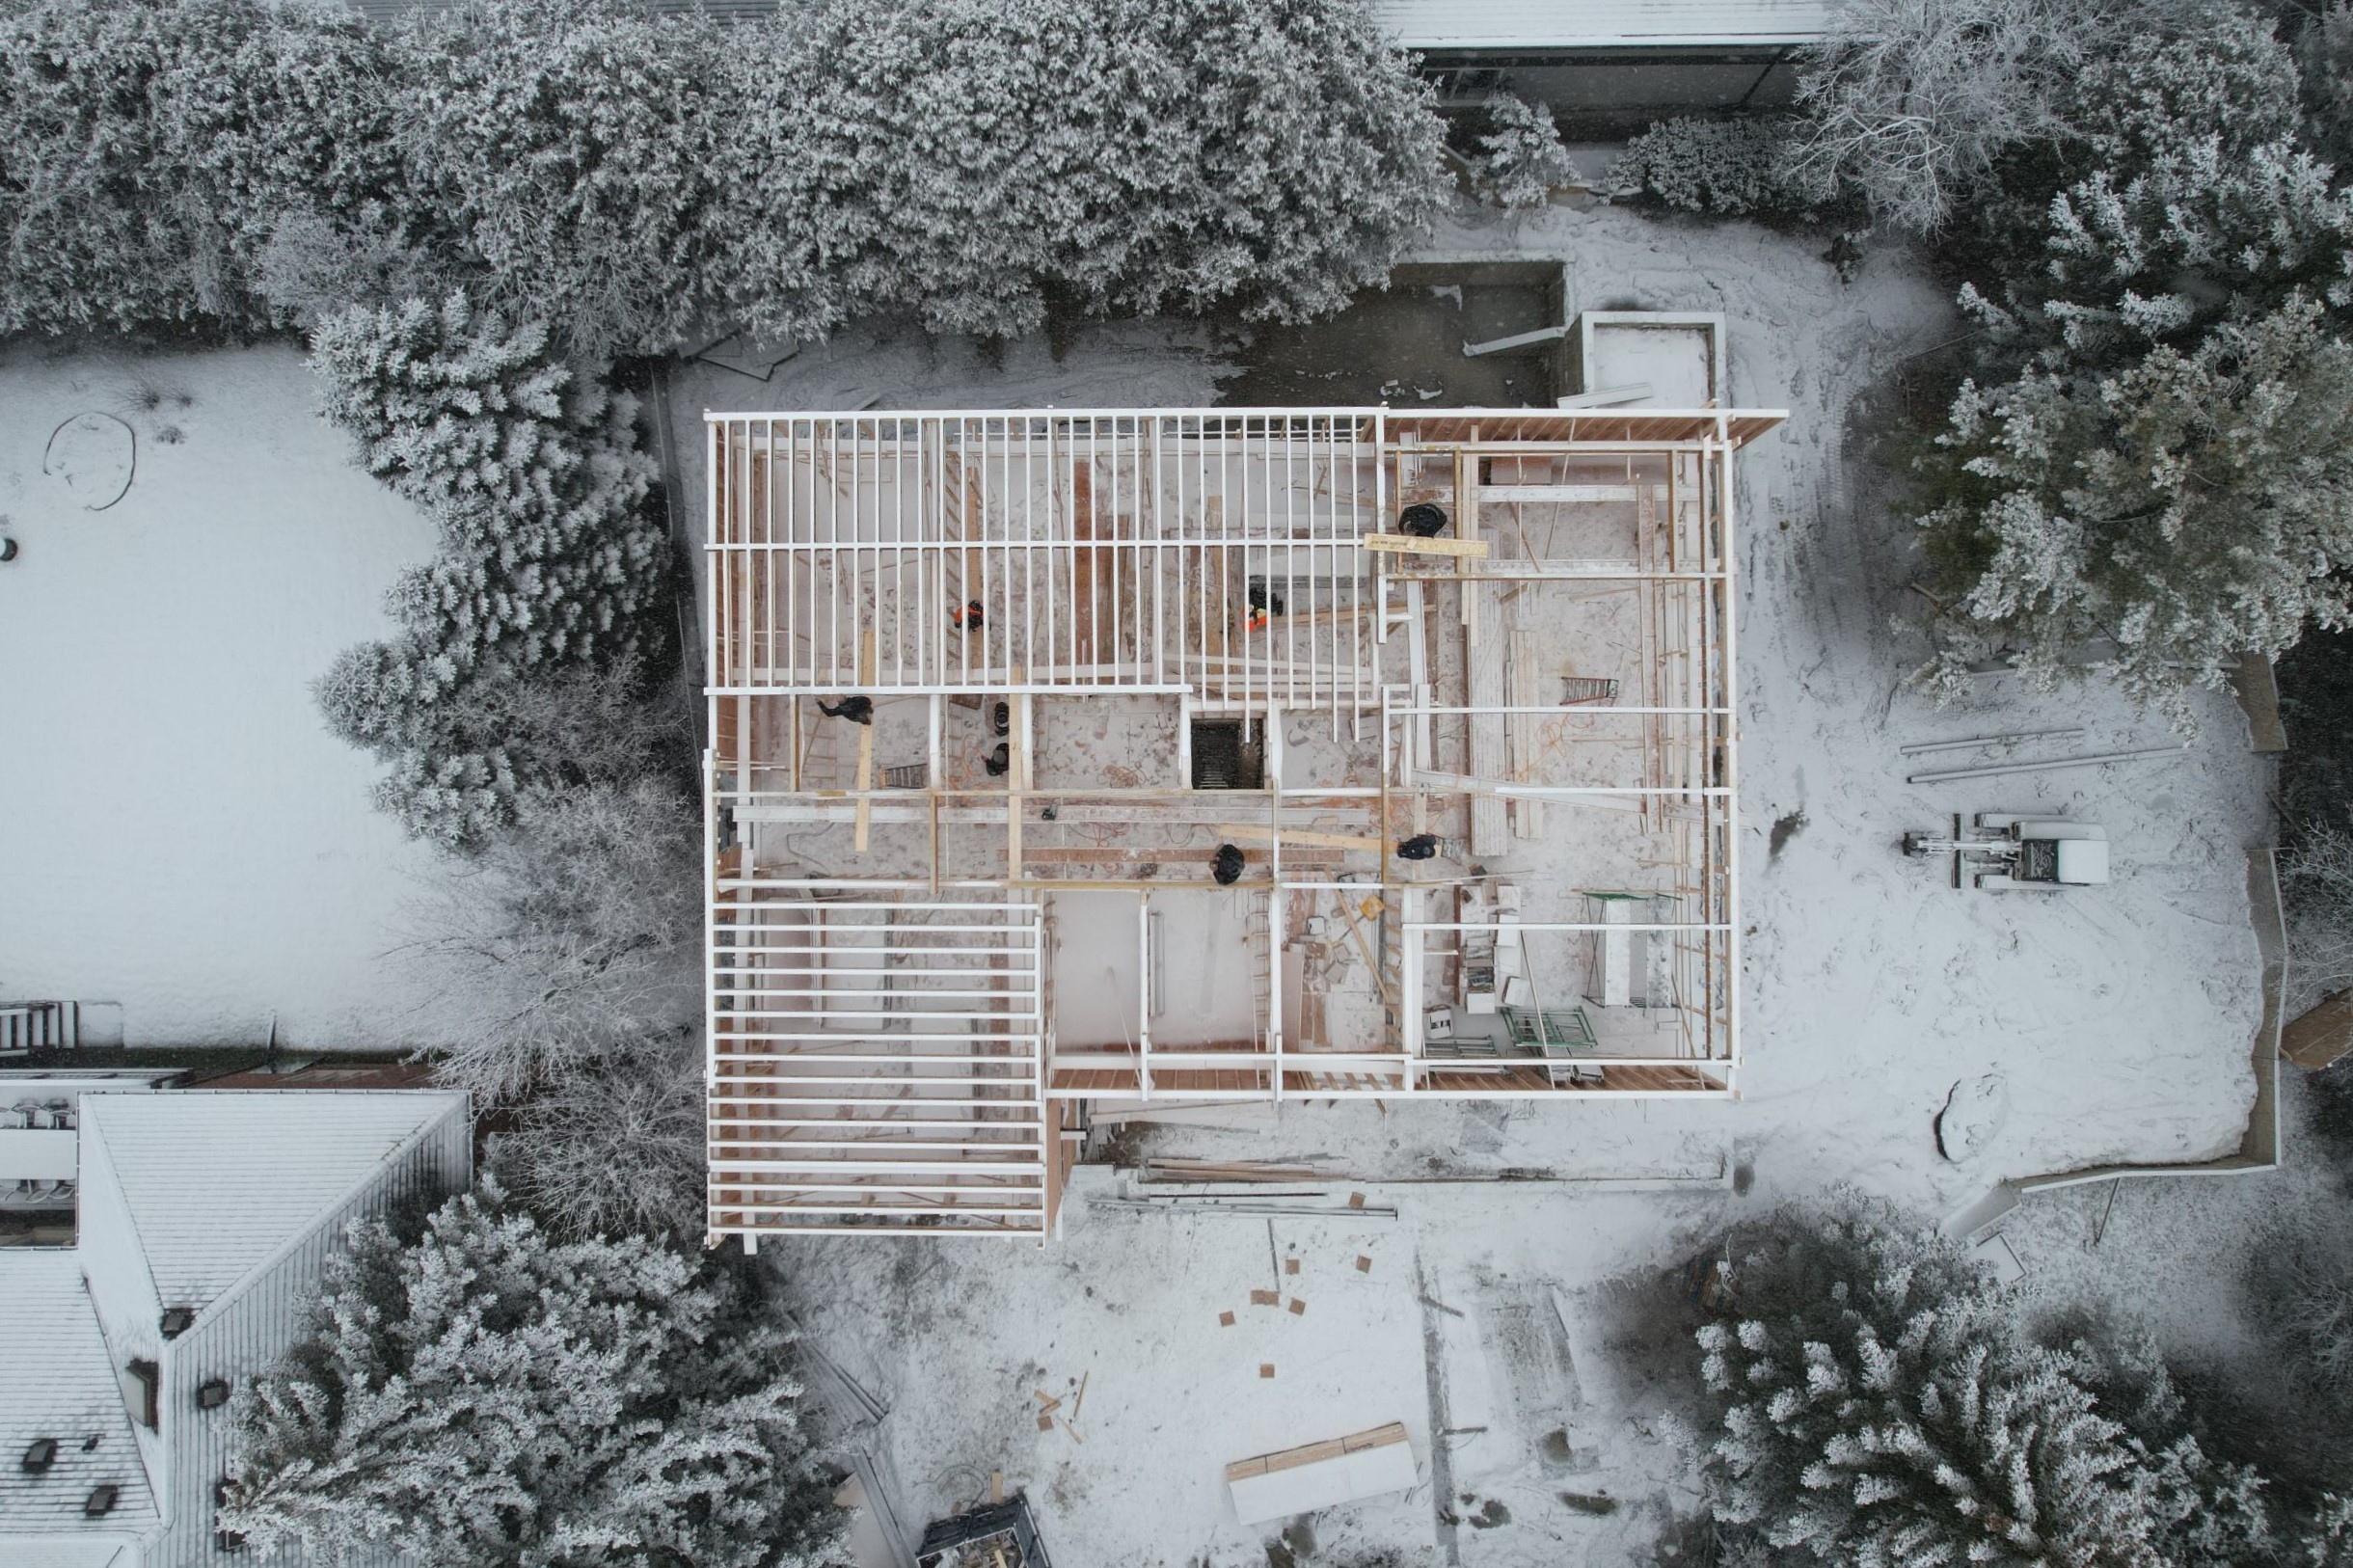
Know the number before you commit. Detailed, line-by-line estimates built by the people who will build the project, so your budget holds on site.
A realistic budget before design decisions lock in.
Every trade and material priced, not a lump sum.
Alternatives that protect quality and trim cost.
We state what is known, what is assumed and what is risk.
How it works
What we build
Offices, retail plazas, clinics, restaurants, mixed-use.
Custom homes, additions, multiplexes.
Resorts, cabins, guest experiences.
Light industrial and warehouse facilities.
Stories




The guide
A short booklet in eight chapters. Pick a chapter, or turn the pages in order.
Cost estimating is the work of putting a reliable number on a building before it is built. It tells you what a project is likely to cost, what drives that cost and where the risks sit.
A good estimate is not a guess and it is not a sales tool. It is a working document. It lets you test a site, compare design options and decide whether to proceed, all before you commit significant money.
Our estimators are builders. They have priced and delivered the kind of work you are planning, so they know what trades charge, what materials cost this year and where drawings tend to hide extra work.
6ixBuild is the construction arm of 6ixGroup. Learn more on our About Us page, or meet the people who will price your project on the Team page.
Owners ask for an estimate when they need certainty. They may be buying a site, applying for financing, planning a renovation or deciding between two designs.
A reliable number turns a debate into a decision. You can see what a finish costs, what a layout change adds and what a phased approach saves.
Most budget problems start with an early number that was too hopeful. We aim to give you a realistic one, with the assumptions written down, so the number holds when construction starts.
A detailed, line-by-line estimate carries weight with lenders, investors and partners. It shows the budget was built, not assumed.
If you decide to proceed, the estimate becomes the starting point for tendering and construction management or a full design-build engagement.
We start by understanding the brief: what you are building, where, to what standard and by when. We read the drawings and specifications and list anything unclear or missing.
Next comes the quantity takeoff. We measure what the project needs, from concrete and framing to doors, fixtures and finishes. Every item is counted, not averaged.
Then we price. We request quotes from trades and suppliers we know and trust, and we compare them against current market rates. Where drawings are incomplete, we add clear allowances and say so.
Finally we review the whole estimate with you. We highlight the largest costs, the biggest risks and the places where a change would save money without hurting quality. You leave with a document you can read and question.
Every estimate we issue shows its parts. Typical items include site preparation, structure, building envelope, interior finishes, mechanical, electrical and plumbing, general conditions, contingency and our fee.
We also list what is not included. Exclusions might cover furniture, specialty equipment, land costs or items outside the drawings. Naming them early prevents disagreement later.
Allowances are shown clearly. If a finish has not been selected, we carry a realistic allowance and mark it, so you can see exactly where choices remain open.
Ontario's Construction Act affects payment and holdback on construction projects, and we reflect those requirements in how we structure costs.
No estimate is exact, and a trustworthy one says so. Accuracy depends on how much of the design is complete. An early concept supports a range. A fully drawn project supports a much tighter number.
We separate risk into categories: design risk, market risk and site risk. Each gets its own contingency, so you can see what the cushion is for rather than facing a single unexplained line.
Prices also move. Material costs, trade availability and interest rates shift over time. We note the date of the pricing and suggest when to refresh the estimate if the project is delayed. Public data from Statistics Canada gives useful context on construction price trends.
Toronto projects carry costs that other markets do not: tight sites, restricted access, neighbour constraints, parking and crane permits, and demanding approval timelines.
The City of Toronto publishes guidance on building and construction permits, and construction in Ontario must meet the Ontario Building Code. We price the work that these requirements create so that nothing arrives as a surprise.
If you need drawings to price, 6ixDesign can provide architecture and engineering. We work with outside design teams as well.
Estimating suits any stage of a project. Use it before you buy a site, to test feasibility. Use it during design, to keep the budget on track. Use it before tender, to check bids against a benchmark.
It works for offices, retail plazas, clinics and restaurants, so see our commercial construction page. It works for custom homes, additions and multiplexes, so see residential construction.
See finished work in our stories, or read our thinking in Insights.
The first step is a conversation. Tell us about the site, the use and the stage you have reached. Send drawings if you have them. We tell you what we can price now and what needs more design.
We agree the scope and fee, then give you a timeline. You receive a clear estimate and a walkthrough of what drives it. If you want to continue, we are ready to build.
Ready when you are. Get in touch or call 416-449-7579.
FAQ
Labour, materials, equipment, trade costs, site overhead, contingency and our fee, shown line by line, with the assumptions and exclusions listed clearly.
An early estimate is a range. It narrows as drawings develop. We state the level of accuracy at each stage so you know how much weight to give the number.
It depends on scope and drawing quality. A small project can take days. A larger one takes weeks. We confirm a timeline when we receive your drawings.
Fees depend on scope and detail. We confirm them before we start, and many clients continue into construction with us after the estimate.
Tell us about your project and we'll start with a budget and feasibility conversation.