Commercial Fit-Outs in Toronto. One team from lease to occupancy.
Turnkey commercial fit-outs and tenant improvements across Toronto and the GTA. Permits, construction, trades and handover under one point of accountability, with the approval pathway mapped before anyone prices the job.
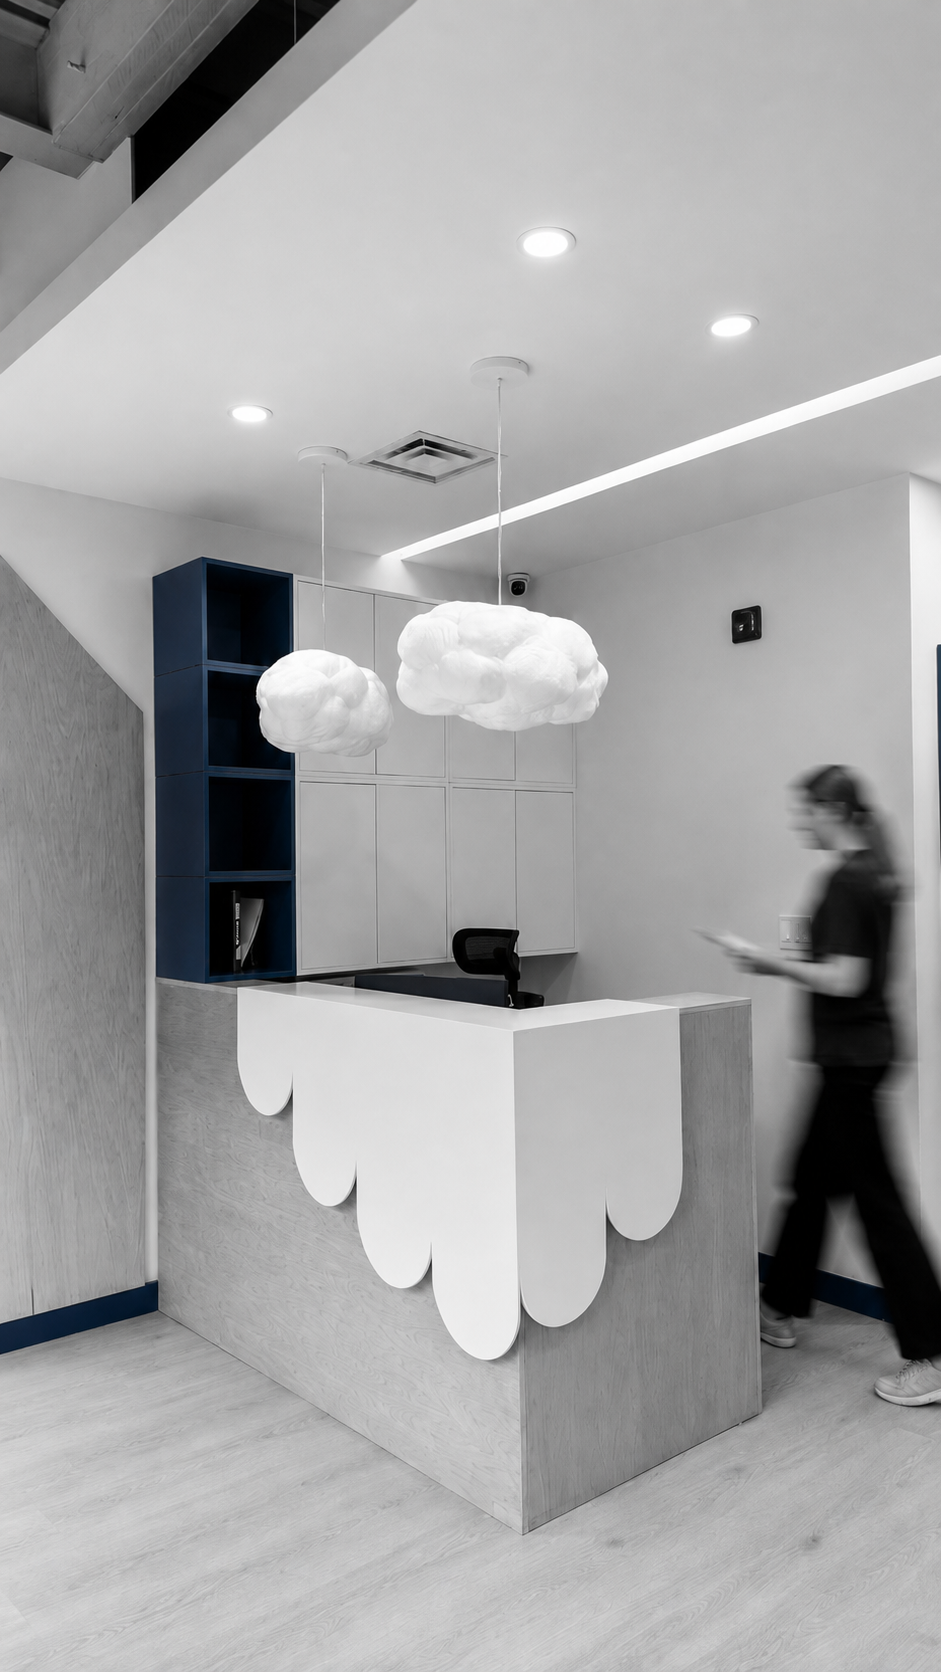
A commercial fit-out turns a leasable area into a working business. 6ixBuild manages the whole of it, from the first site walk through permits, trades and inspections to handover, so there is one team, one schedule and one point of accountability between your lease signature and your opening date.
You have the lease. The clock on your fixturing period is already running, and the space in front of you is an empty shell, somebody else's floor plan, or a layout that stopped working two years ago. What you need now is a contractor who can price the work honestly, get it through the City, and hand you a space you can actually open in.
In short, that is what a commercial fit-out in Toronto should be. We are a turnkey fit-out contractor working across Toronto and the Greater Toronto Area, managing commercial interior construction from first walk-through to final inspection. Offices, retail, medical and dental clinics, restaurants, educational spaces and specialty commercial interiors.
Everything that turns a leasable area into a working business.
A fit-out sits alongside our broader commercial renovations and construction management work. Demolition and make-good, partitions and ceilings, millwork and finishes, mechanical and electrical distribution, lighting and controls, data and security rough-in, washrooms, accessibility upgrades, signage coordination, and the life-safety work the Building Code requires for your occupancy.
The industry splits this into two categories, and it is worth knowing which one you are buying.
The landlord's base level
Raised floors or levelled slab, ceiling grid, basic lighting, primary mechanical distribution, fire protection and a finished washroom core.
Your build
Layout, branded finishes, meeting rooms, reception, kitchens, specialty equipment and everything that makes the space specific to your business.
In practice, tenant improvements in Toronto usually sit somewhere between the two, because most spaces are neither brand new nor fully stripped. Part of our job at the outset is to establish exactly where the landlord's base building work ends and your leasehold improvements begin. That line lives in your lease and your work letter, and getting it wrong is one of the most common sources of cost overruns and construction disputes we see.
Six stages, in order.
-
01
Consultation and site assessment
We walk the unit with you, review the lease and any base building drawings, and identify what is actually there: structure, existing services, fire separations, exiting, washroom and electrical capacity, previous use. Constraints get flagged on day one, not in week six.
-
02
Budget and preliminary schedule
A realistic order-of-magnitude budget and a schedule that separates approval time from construction time. Most schedule surprises are approval surprises, so we keep the two visible and separate from the beginning.
-
03
Design coordination and permit drawings
Architectural, structural, mechanical and electrical coordinated so the drawings are constructible and code-compliant before submission. Where you have no design team, 6ixDesign prepares the permit set and carries it through review. Where you do, we work directly with your consultants.
-
04
Permits and approvals
We assemble the application, manage examiner comments and track the file through the City. The Toronto pathway is set out in full below.
-
05
Construction and trade coordination
Trades tendered or negotiated, procurement locked for long-lead items, and the site run by a dedicated project manager and superintendent. Scheduled progress reporting, a live budget against the schedule of values, and change orders priced before the work happens, not after.
-
06
Inspections, commissioning and handover
Building, electrical, mechanical, plumbing and fire inspections are sequenced into the schedule rather than treated as an afterthought. We manage the deficiency list, commission the systems, and hand over close-out documents, warranties and as-built information.
Send us your lease plan and your target opening date.
We will walk the unit, tell you what the approval pathway looks like, and give you a budget you can take to your board or your landlord.
Four questions that separate the shortlist from the rest
Your project type, in this city
A firm that builds offices well is not automatically a firm that can build a compliant commercial kitchen or a lead-lined operatory. Ask for comparable projects in the same category and the same city.
Who is actually running it
Which project manager, which superintendent, how many concurrent jobs they carry, and who you call at 7am when a delivery is blocked. Firms sell on principals and staff with whoever is free.
How change orders are priced
A contractor who prices changes before the work proceeds, against a schedule of values you can read, is giving you cost control. One who accumulates extras and presents them at closeout is giving you a dispute.
The right contract for the job
Stipulated price suits a fully designed scope. Construction management suits a moving design or open-book trade pricing. Design-build suits one contract from concept to occupancy. We work under standard CCDC forms.
-
Office fit-outs
Open floors, enclosed offices, boardrooms and collaboration space, with the acoustic, lighting and mechanical performance hybrid workplaces demand. Reconfigurations of occupied floors are routine work for us. See also our office construction and workplace build-outs.
-
Retail and showroom build-outs
Storefronts, fitting rooms, point-of-sale infrastructure, display lighting and landlord design-criteria compliance. Retail schedules are unforgiving, so procurement planning starts on day one.
-
Medical and dental clinics
Operatories, treatment rooms, sterilization areas, lead-lined imaging rooms, dedicated mechanical and plumbing, infection-control requirements and the accessibility provisions clinical space attracts. Equipment vendor coordination is built into the schedule.
-
Restaurants and hospitality
Kitchen build-outs, exhaust and make-up air, grease interceptors, washroom counts, patron area calculations and the Toronto Public Health plan review that runs parallel to your building permit. The most moving approval parts of any category we handle.
-
Educational and institutional
Classrooms, training centres, childcare and community facilities, where occupancy classification and life-safety requirements drive much of the design.
-
Industrial and warehouse offices
Mezzanines, office pods inside industrial shells, and washroom and lunchroom builds within Part 3 buildings.
Two things decide your timeline.
Most interior work that changes layout, exits, fire separations, plumbing, HVAC or occupancy needs a building permit. Toronto Building treats this as an interior alteration to an existing building where the floor area does not increase, and the use of the building may also change as part of the same application. Cosmetic work such as paint and finishes generally does not.
The first is which review stream the application lands in. Toronto Building runs an Express Services stream with a three business day review target for eligible applications, plus a Small Building Stream for Part 9 buildings and a Large/Complex Building Stream for Part 3 buildings. Smaller commercial interior alterations can qualify for Express Services, which is a meaningful schedule advantage when the submission is clean.
Second, and just as important, the submission has to be complete on the first pass. Every resubmission restarts a review cycle. This is the single biggest controllable variable in a fit-out schedule, and it is why we would rather spend an extra week coordinating drawings than three weeks answering examiner comments.
Approvals that run on parallel tracks
- 01Change of use. If your business type differs from the previous approved use, a change of use permit can be required even where you are not moving a single wall.
- 02Food premises. Toronto Public Health reviews plans before construction for compliance with the Ontario Food Premises Regulation, and inspects once construction is complete and before opening.
- 03Electrical. Only a Licensed Electrical Contractor can be hired to perform electrical work in Ontario, and the contractor files notification with the Electrical Safety Authority before work begins.
- 04Fuels and gas work falls under TSSA requirements and needs a certified contractor.
- 05Accessibility. Barrier-free path of travel, washroom provisions and door hardware are code obligations, not upgrades, and frequently the item that expands a scope late.
A number without a scope behind it is misleading.
A soft office refresh and a full restaurant build-out in the same building can differ by a factor of five. For that reason, we price scope rather than square footage.
What moves the number
- The condition of the existing space, and how much demolition it needs
- Mechanical and electrical capacity, and whether it has to be upgraded
- Ceiling height and structure
- The quality of finishes and millwork
- Specialty equipment
- The sprinkler and alarm scope your occupancy triggers
- Accessibility upgrades
- Whether the work has to happen after hours in an occupied building
On schedule, meanwhile, plan in three blocks: design and coordination, permit review, and construction. Most straightforward office and retail fit-outs in Toronto move through all three in a matter of months rather than weeks. We build the schedule backwards from your target opening date and tell you early if the math does not work, which is more useful than optimism.
Long-lead procurement
Switchgear, rooftop units, custom millwork, specialty glazing and commercial kitchen equipment are ordered against a lead time, not a hope. They go on the critical path at estimating, and we order early where the design is firm enough to allow it.
Landlord approval of drawings
Many leases require it before a permit application is even filed. That review sits outside both your control and ours, so it goes in the schedule as a named milestone with a date attached rather than being absorbed silently into float.
Disruption planning is scope, not courtesy.
If your fit-out is a phased renovation of space you already occupy, or a floor in a building where other tenants are working, the plan for keeping everyone functioning is part of the job.
- Phasing the work so you keep functioning areas
- Scheduling noisy and dusty trades outside business hours where the building allows it
- Maintaining dust partitions and negative air
- Protecting exits and life-safety systems throughout
- Coordinating elevator bookings and loading dock access with property management
- Keeping property managers informed rather than surprised
As a result, landlords notice the difference. So do the tenants next door, and their complaints have a way of becoming your problem.
-
One coordinated team
6ixBuild sits inside 6ixGroup alongside an architecture and engineering practice, so design, engineering, permitting and construction are handled under one roof. When a mechanical change affects a ceiling height and a ceiling height affects a sprinkler layout, the conversation happens internally in an afternoon instead of across three firms over three weeks.
-
The pathway mapped before pricing
We tell you which review stream your project is likely to land in, what the parallel approvals are, and what that does to your date, before you commit.
-
Transparent cost control
Open budgets, a schedule of values, priced change orders before work proceeds, and procurement tracking on long-lead items. You see the same numbers we do, in the same format, every reporting cycle.
-
Reporting stakeholders can use
Property managers, head-office finance teams and franchisors all want different things from a progress report. We issue one consistent package covering schedule status, budget against the schedule of values, open change orders, procurement status and site photos. Our project managers and site team own that reporting.
-
Documented quality control
Field reviews, inspection sequencing, deficiency tracking and a real close-out package at handover.
-
We know the building stock
Toronto's commercial inventory ranges from 1920s main-street retail to new Part 3 towers, and each brings a different set of surprises behind the drywall. Experience with the range is what keeps contingency from becoming a budget line you actually spend.
We deliver commercial fit-outs across the City of Toronto, including the downtown core, North York, Scarborough and Etobicoke, and throughout the GTA in Mississauga, Brampton, Vaughan, Markham, Richmond Hill, Whitby, Oshawa and the surrounding municipalities. Approval processes differ from one municipality to the next, and knowing those differences is part of what you are hiring.
Frequently asked questions
What is a commercial fit-out?
+
A commercial fit-out is the interior construction work that turns a leasable commercial space into a functioning business premises. It typically includes demolition, partitions, ceilings, flooring, millwork, mechanical and electrical distribution, lighting, data and security rough-in, washrooms, accessibility upgrades and life-safety work. It is also called a tenant improvement, a leasehold improvement or a build-out.
Do I need a building permit for a commercial fit-out in Toronto?
+
In most cases, yes. Generally, a permit is required where the work changes the layout, exits, fire separations, plumbing, HVAC or the use of the space. Toronto Building handles this as an interior alteration to an existing building where the floor area does not increase. Purely cosmetic work such as painting and replacing finishes generally does not need a permit. Confirm with Toronto Building or your contractor before starting.
How long does the building permit take for a commercial interior alteration?
+
It depends on the review stream. Specifically, Toronto Building targets three business days for applications eligible for its Express Services stream, which can include smaller commercial interior alterations. Applications outside that scope go to the Small Building Stream for Part 9 buildings or the Large/Complex Building Stream for Part 3 buildings, which carry longer targets. Those targets apply to the first review only, and every resubmission restarts a cycle, so a complete first submission is the fastest route.
How much does a commercial fit-out cost per square foot in Toronto?
+
There is no single figure, because the range across project types is very wide. Instead, cost follows the condition of the existing space, the amount of demolition required, whether mechanical and electrical capacity has to be upgraded, finish and millwork quality, specialty equipment, the sprinkler and alarm scope your occupancy triggers, accessibility upgrades and whether the work has to happen after hours. A site assessment and a defined scope are what produce a reliable number.
Who pays for a fit-out, the landlord or the tenant?
+
Your lease and the accompanying work letter set that boundary. Landlords commonly deliver base building or Cat A conditions and may contribute a tenant improvement allowance, while the tenant funds the Cat B build. The boundary is not always obvious in the drawings, so we review the lease alongside the existing conditions before pricing to avoid scope items that end up assigned to nobody.
Can you work while my business stays open?
+
Often, yes. In most cases, phased construction, after-hours scheduling where the building permits it, dust partitions and negative air, protected exits and coordinated dock and elevator access let most office and retail fit-outs proceed with the business operating. Some scopes, particularly major mechanical or structural work, need a closure window, and we will tell you that up front rather than discovering it mid-project.
What areas do you serve?
+
We deliver commercial fit-outs and tenant improvements across the City of Toronto and the Greater Toronto Area, including Mississauga, Brampton, Vaughan, Markham, Richmond Hill, Whitby and Oshawa.
Tenant, landlord or property manager, send us the lease plan.
We come back with a realistic budget, a schedule and the permit pathway. 6ixBuild. Commercial fit-out specialists in Toronto. Let's talk about making your story a reality.